
170 Leafy Pass Irvine, CA 92602
5 bed / 6 bath / 6,060 Sq. Ft. / 8,686 Sq. Ft., 0.199 acres lot size / Single Family
{{listPriceUS ? listPriceUS : listPriceNoSuffix}}
{{listPriceUS ? listPriceUS : listPriceNoSuffix}}
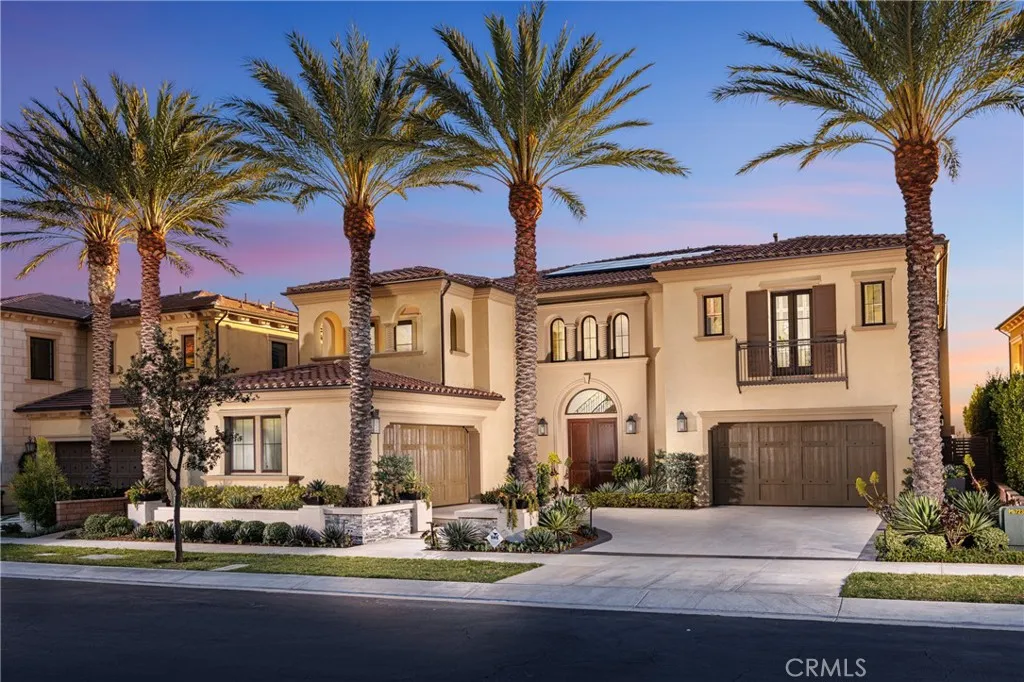


Behind the guarded gates of Orchard Hills, one of Irvine's most prestigious communities, 170 Leafy Pass sits on the highest street in the neighborhood, pairing a premier location with several million in bespoke high end finishes. Positioned on a single loaded street with sweeping views, the home's lot premium makes a striking impression before you step inside. Professionally designed landscaping features four mature palm trees, a tranquil water feature, curated greenery, and a custom driveway leading to two separate two car garages. A dramatic entry with 22 foot ceilings, dual staircases, and an open concept floor plan frames the views beyond. The first floor was designed for true indoor outdoor living, ideal for everyday comfort and entertaining, with floor to ceiling sliding glass doors and limestone flooring that extends into the outdoor living space, creating a seamless transition. The kitchen and prep kitchen form a professional grade culinary space with Wolf appliances, Sub Zero refrigerators, soft close cabinetry, extended counter space, and dual islands finished with Blue Galaxy granite. The formal dining area and covered patio accommodate gatherings while showcasing panoramic views across Irvine toward the ocean. The backyard features a sunken fire pit, two waterfall features including one about 70 feet in length, and ambient lighting that creates a stunning atmosphere day and night. A spacious downstairs bedroom includes an ensuite bath and custom closet. Upstairs, a loft with a wet bar and floor to ceiling sliding glass doors opens to a covered deck with some of the best views in the home, and built in surround sound with projector pre wiring allows the space to function as a theater. The primary suite occupies the right wing and includes a retreat with fireplace and a spa caliber bathroom with Calacatta Bluette marble, limestone finishes, a Thermasol steam shower, dual Rain Dome shower heads, towel warmers, a Toto Washlet bidet, and a custom walk in closet. Three additional bedrooms offer ensuite baths and custom closets, while the fifth bedroom is currently configured as an office with hillside views. The home is equipped with a 22kW owned solar system with four Tesla Powerwalls, Crestron whole home lighting, Ubiquiti WiFi and security cameras, surround sound, and motorized blinds, all controllable from your phone. Residents enjoy Orchard Hills amenities, top tier schools, and proximity to shopping, dining, and entertainment.
property details
Type
Single Family
Status
Active
County
Orange
Year Built
2019
Sq. Ft.
6,060
Lot Size
8,686 Sq. Ft., 0.2 acres
Listing Id
OC26030776
Courtesy Of
Charles Hulick - Berkshire Hathaway HomeService 949-467-4545
List Office Phone
+1 (949) 644-6200
Subdivision
Vista Scena (OHVIS)
Interior Features
Beds
5
Full Baths
5
Half Baths
1
Living Area Units
Sq. Ft.
Fireplace
Family Room
Gas
Living Room
Outside
Master Bedroom
Gas
Living Room
Outside
Master Bedroom
Flooring
Wood
Stone
Stone
Appliances
Convection Oven
Double Oven
Dishwasher
Electric Cooktop
Electric Range
Freezer
Disposal
Gas Oven
Gas Range
Refrigerator
Range Hood
Self Cleaning Oven
Water Softener
Tankless Water Heater
Water Heater
Water Purifier
Dryer
Washer
Double Oven
Dishwasher
Electric Cooktop
Electric Range
Freezer
Disposal
Gas Oven
Gas Range
Refrigerator
Range Hood
Self Cleaning Oven
Water Softener
Tankless Water Heater
Water Heater
Water Purifier
Dryer
Washer
Bathrooms Total
6
Exterior Features
Parking
Attached Garage
Driveway
Electric Vehicle Charging Station(s)
Garage Faces Front
Garage
Garage Door Opener
Private
Driveway
Electric Vehicle Charging Station(s)
Garage Faces Front
Garage
Garage Door Opener
Private
Stories
2
Utility & Building Info
Below Grade Finished Area
0
Price Per Sq Meter
$0
Heating
Gas Heat
Zone
Central
Fireplace
Zone
Central
Fireplace
Building Area Total
6,060 Sq. Ft.
Architectural Style
Contemporary
2 Story
2 Story
Price History
| date | event | price | source |
|---|---|---|---|
|
04/29/2026
04/29/2026
|
Active |
$9,280,000
|
CA Regional MLS (CRMLS) |
|
02/18/2026
02/18/2026
|
Active |
$9,588,000
|
CA Regional MLS (CRMLS) |
View More
Market Trends
Source: Constellation1
Mortgage Calculator
Estimated Mortgage Payment
Your total payment will be
{{ currency_symbol }}{{ parseInt(monthlyMortgage).formatThousands(0) }}
- Principal {{ parseInt(priciplePayment).formatThousands(0) }}
- Interest {{ parseInt(interestPayment).formatThousands(0) }}
({{ downPaymentFormatted }})
(Years)
Estimate does not reflect Property Tax, PMI or Homeowner Insurance. Mortgage Calculator provided by Berkshire Hathaway HomeServices.
