
28 Monte Carlo Irvine, CA 92614
4 bed / 3 bath / 2,068 Sq. Ft. / 5,001 Sq. Ft., 0.115 acres lot size / Single Family
Status: For Rent
{{listPriceUS ? listPriceUS : listPriceNoSuffix}}
{{listPriceUS ? listPriceUS : listPriceNoSuffix}}
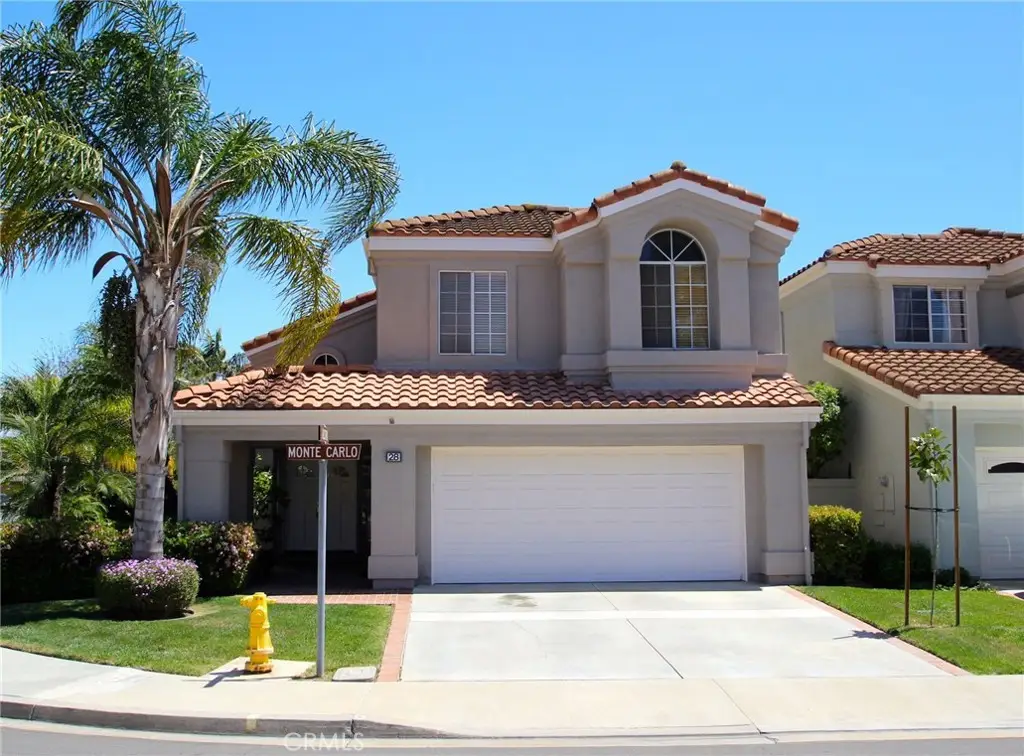


Welcome to the largest Tierra Plan 3, ideally situated on a spacious inside corner wraparound lot. A charming double-door courtyard entry leads into a bright, open floor plan featuring soaring vaulted ceilings in the formal living room and custom ceramic tile flooring throughout the main level. The home offers a formal dining room, an expansive family room, an inside laundry room, and a breakfast bar with adjoining breakfast nook. The upgraded kitchen features granite countertops, a full tile backsplash, and beautifully refinished cabinetry. Custom interior paint adds a fresh, inviting feel throughout the home. The spacious primary suite includes a walk-in closet, dual-sink vanity, and an ensuite bath with a soaking tub and separate shower. The secondary bathroom has been tastefully remodeled with an upgraded vanity, custom tile walls, and tile flooring. Step outside to your private backyard retreat complete with an in-ground spa, wading pool, large covered patio with custom outdoor flooring, and a grassy area - perfect for relaxing or entertaining. Ideally located within walking distance to Westpark Elementary School, community pools, parks, tennis courts, and greenbelts, and just minutes from Alton Square shopping, restaurants, and movie theater. This exceptional home offers the perfect combination of space, comfort, and location. A must-see!
property details
Type
Single Family
Status
Active
County
Orange
Year Built
1989
Sq. Ft.
2,068
Lot Size
5,001 Sq. Ft., 0.1 acres
Listing Id
OC26136571
Courtesy Of
Mario Gamboa - Berkshire Hathaway HomeService 949-230-8901
List Office Phone
+1 (949) 794-5700
Subdivision
Tierra (TR)
Interior Features
Beds
4
Full Baths
2
Half Baths
1
Living Area Units
Sq. Ft.
Fireplace
Family Room
Gas
Gas
Flooring
Tile
Laminate
Carpet
Wood
Laminate
Carpet
Wood
Appliances
Built-In Range
Dishwasher
Electric Oven
Disposal
Gas Range
Range Hood
Vented Exhaust Fan
Water Heater
Dishwasher
Electric Oven
Disposal
Gas Range
Range Hood
Vented Exhaust Fan
Water Heater
Bathrooms Total
3
Exterior Features
Parking
Attached Garage
Direct Access
Driveway
Garage Faces Front
Garage
Direct Access
Driveway
Garage Faces Front
Garage
Stories
2
Utility & Building Info
Below Grade Finished Area
0
Price Per Sq Meter
$0
Heating
Gas Heat
Forced Air
Central
Forced Air
Central
Building Area Total
2,068 Sq. Ft.
Architectural Style
Mediterranean
2 Story
2 Story
Price History
| date | event | price | source |
|---|---|---|---|
|
06/24/2026
06/24/2026
|
Active |
$5,400
|
CA Regional MLS (CRMLS) |
View More
Market Trends
Source: Constellation1
Mortgage Calculator
Estimated Mortgage Payment
Your total payment will be
{{ currency_symbol }}{{ parseInt(monthlyMortgage).formatThousands(0) }}
- Principal {{ parseInt(priciplePayment).formatThousands(0) }}
- Interest {{ parseInt(interestPayment).formatThousands(0) }}
({{ downPaymentFormatted }})
(Years)
Estimate does not reflect Property Tax, PMI or Homeowner Insurance. Mortgage Calculator provided by Berkshire Hathaway HomeServices.
