
2748 E 4247 N Twin Falls, ID 83301
5 bed / 5 bath / 5,816 Sq. Ft. / 43,996 Sq. Ft., 1.01 acres lot size / Single Family
{{listPriceUS ? listPriceUS : listPriceNoSuffix}}
{{listPriceUS ? listPriceUS : listPriceNoSuffix}}
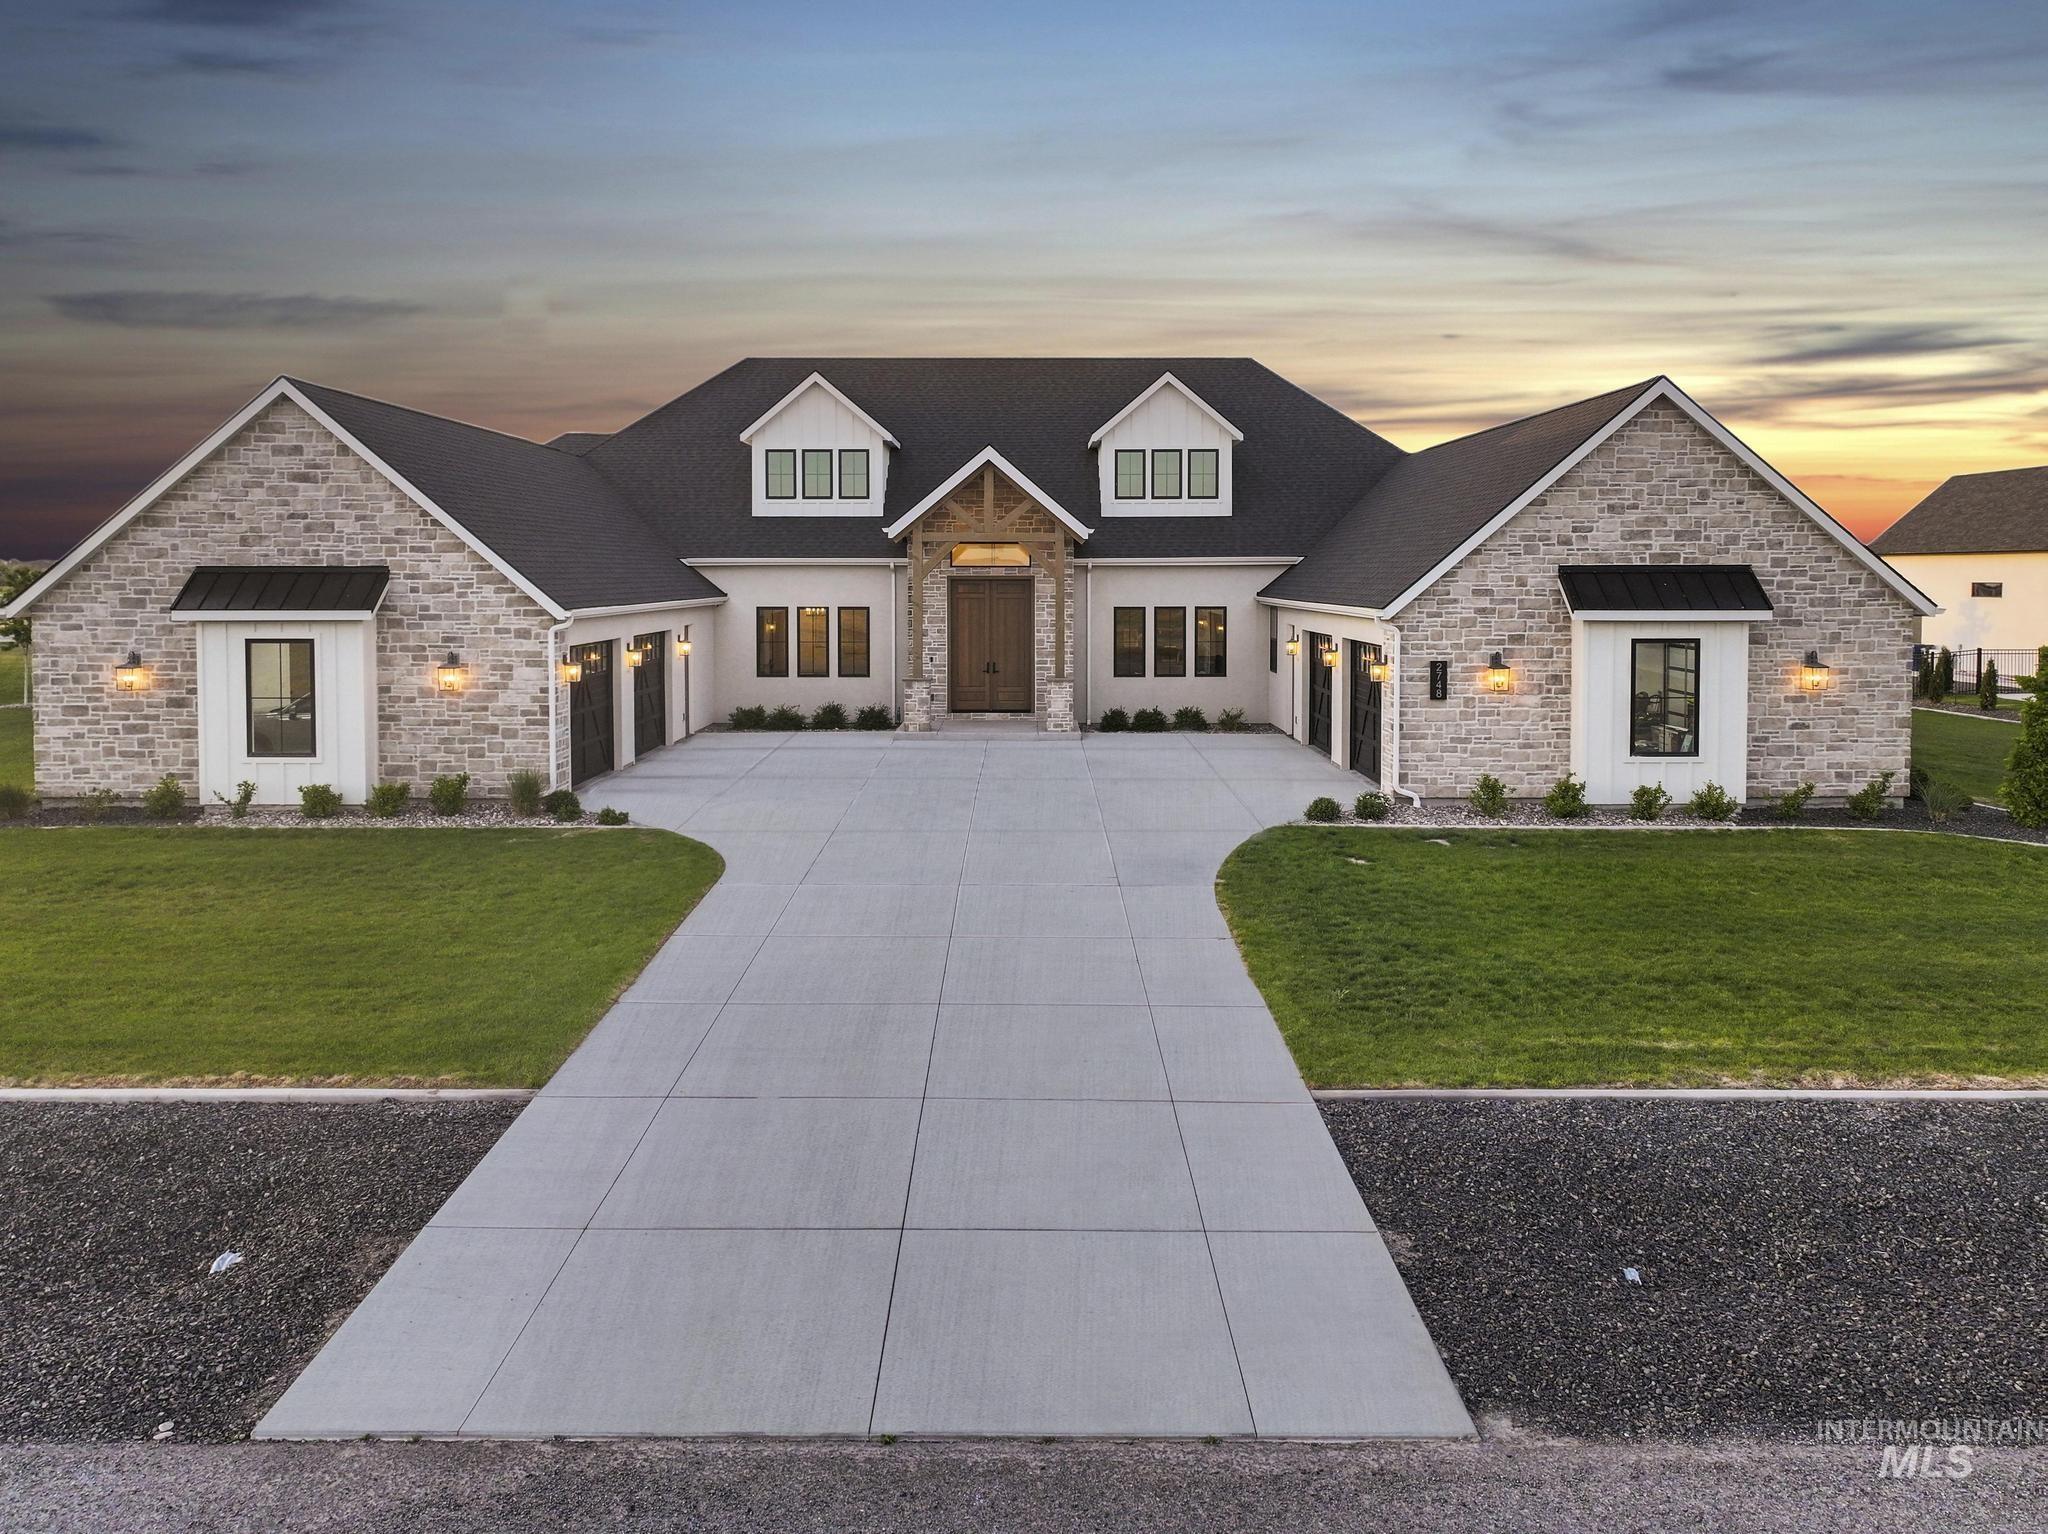


Near the canyon rim, this stunning custom home was thoughtfully designed as a forever home, offering exceptional craftsmanship, designer details, & high-end finishes throughout. From the striking curb appeal with its split garage design to the grand entry, every space was created with both beauty & function in mind. Inside, the impressive foyer is flanked by a music room featuring built-in cabinetry & glass wall accents, while an executive office offers dual built-in desks & an ideal work-from-home setup. The main living area was designed for effortless everyday living & entertaining, with a seamless flow from the living room with gas fireplace & custom built-ins to the dining space with built-in hutch & the gourmet kitchen. The oversized pantry, conveniently located just off the garage, is a standout feature you won't want to miss. Thoughtful details continue throughout, including a mudroom with built-in lockers that connects directly to the laundry room & primary suite closet. The primary suite offers a spa-like bathroom with a jetted tub & beautifully tiled shower. Separate from the primary wing are the additional bedrooms & bathrooms. Downstairs features a spacious family room, guest bedroom, guest bath w/urinal, storage room, & even a dedicated workout space within the garage. Outside, enjoy a large covered patio & plenty of room to create your dream pool & backyard retreat.

property details
Type
Single Family
Status
Active
County
Twin Falls
Year Built
2024
Sq. Ft.
5,816
Lot Size
43,996 Sq. Ft., 1 acres
Listing Id
98986825
Courtesy Of
Mandi Riddle - Berkshire Hathaway HomeServices Idaho Homes & Properties Main: 208-733-5336
List Office Phone
+1 (208) 733-5336
Subdivision
Riverbend Subdivision
Interior Features
Beds
5
Living Area Units
Sq. Ft.
Fireplace
Gas
Flooring
Tile
Carpet
Carpet
Appliances
Dishwasher
Disposal
Double Oven
Microwave
Refrigerator
Water Softener Owned
Gas Range
Disposal
Double Oven
Microwave
Refrigerator
Water Softener Owned
Gas Range
Bathrooms Total
5
Exterior Features
Parking
Attached Garage
Utility & Building Info
Below Grade Finished Area
1378
Price Per Sq Meter
$0
Heating
Gas Heat
Forced Air
Forced Air
Building Area Total
5,816 Sq. Ft.
Architectural Style
Other
Price History
| date | event | price | source |
|---|---|---|---|
|
05/19/2026
05/19/2026
|
Active |
$1,850,000
|
InterMountain MLS (IDSWRMLS) |
View More
Market Trends
Source: Constellation1
Mortgage Calculator
Estimated Mortgage Payment
Your total payment will be
{{ currency_symbol }}{{ parseInt(monthlyMortgage).formatThousands(0) }}
- Principal {{ parseInt(priciplePayment).formatThousands(0) }}
- Interest {{ parseInt(interestPayment).formatThousands(0) }}
({{ downPaymentFormatted }})
(Years)
Estimate does not reflect Property Tax, PMI or Homeowner Insurance. Mortgage Calculator provided by Berkshire Hathaway HomeServices.
