
833 White Tail Dr Twin Falls, ID 83301
4 bed / 3 bath / 2,538 Sq. Ft. / 7,841 Sq. Ft., 0.18 acres lot size / Single Family
{{listPriceUS ? listPriceUS : listPriceNoSuffix}}
{{listPriceUS ? listPriceUS : listPriceNoSuffix}}
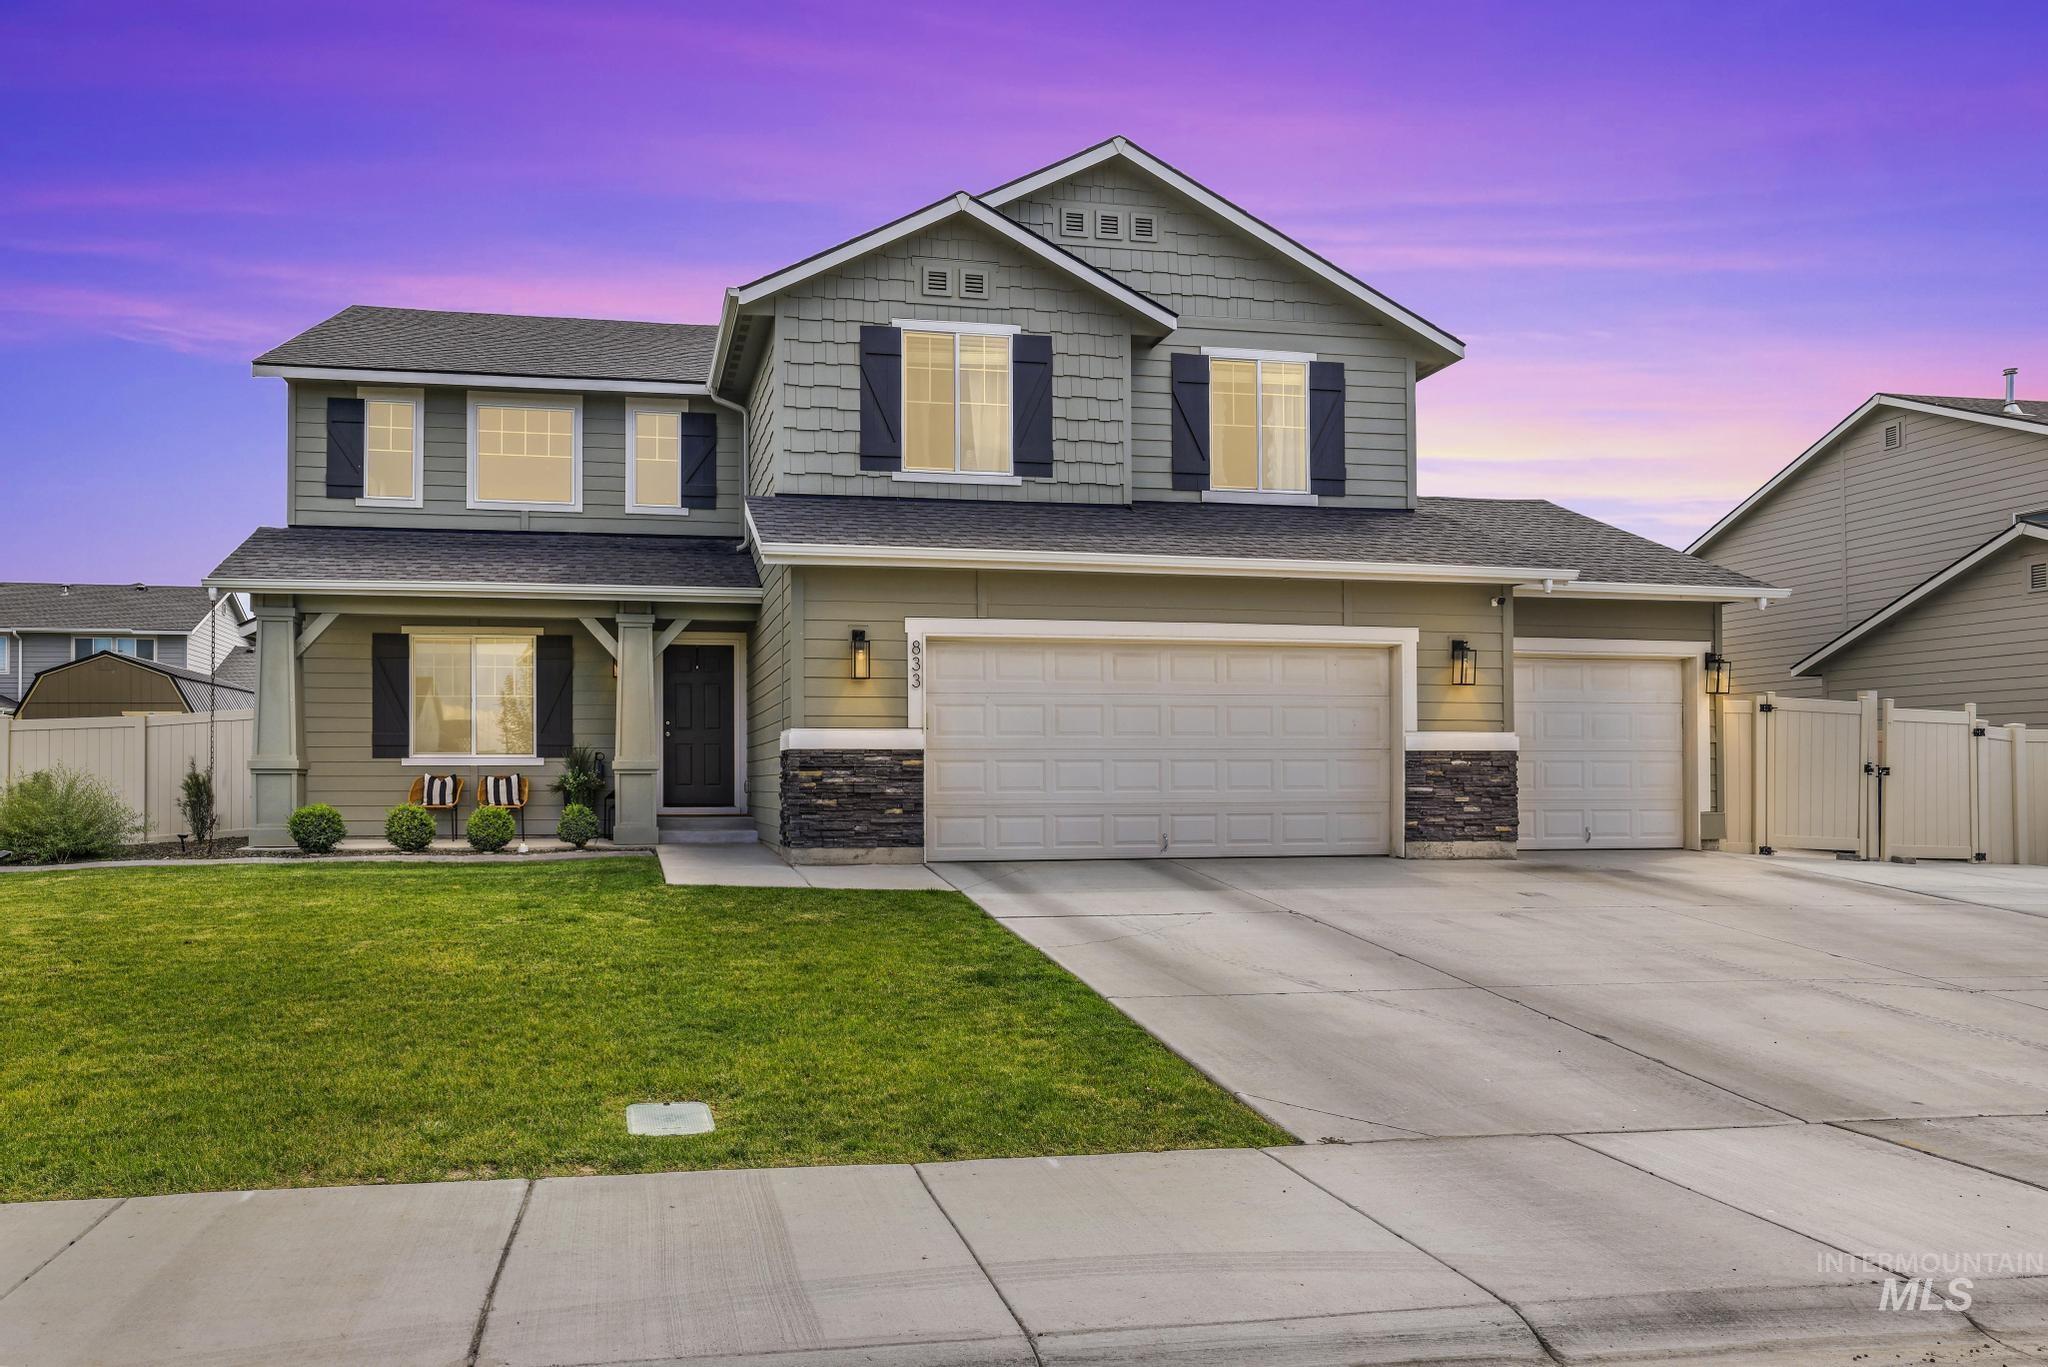


Every detail of this beautiful home has been thoughtfully curated to create a warm, inviting space with timeless style. From updated lighting and designer accent walls to carefully selected finishes throughout, the current owners have truly transformed this house into a place you'll be proud to call home. A welcoming covered front porch sets the tone, while inside you'll find an impressive great room with soaring ceilings, abundant natural light, and a cozy gas fireplace. The kitchen is the heart of the home, featuring a large island, updated appliances, pantry with under-cabinet lighting, and an effortless flow into the dining area and adjoining family room, creating the perfect gathering space for everyday living. The main level also includes a bedroom, powder bath, and convenient mudroom with built-in locker area. Upstairs, you'll discover a spacious bonus family room, an oversized primary suite complete with a soaking tub, shower, dual vanities, and walk-in closet, along with two additional bedrooms, a full guest bath, and an upstairs laundry room. Outside, the backyard is ready for relaxing or entertaining with a large covered patio, dedicated hot tub pad, RV parking with double gates and concrete pad, plus an oversized three-car garage that provides plenty of room for vehicles, storage, and hobbies. This is the kind of home where thoughtful design meets functional living.

property details
Type
Single Family
Status
Active
County
Twin Falls
Year Built
2021
Sq. Ft.
2,538
Lot Size
7,841 Sq. Ft., 0.2 acres
Listing Id
98993169
Courtesy Of
Mandi Riddle - Berkshire Hathaway HomeServices Idaho Homes & Properties Main: 208-733-5336
List Office Phone
+1 (208) 733-5336
Subdivision
Grandview Estates (Twin Falls)
Interior Features
Beds
4
Living Area Units
Sq. Ft.
Fireplace
Gas
Flooring
Carpet
Appliances
Range
Oven
Dishwasher
Disposal
Microwave
Water Softener Owned
Oven
Dishwasher
Disposal
Microwave
Water Softener Owned
Bathrooms Total
3
Exterior Features
Parking
Attached Garage
RV Access/Parking
RV Access/Parking
Utility & Building Info
Below Grade Finished Area
0
Price Per Sq Meter
$0
Heating
Gas Heat
Forced Air
Forced Air
Building Area Total
2,538 Sq. Ft.
Architectural Style
Other
Price History
| date | event | price | source |
|---|---|---|---|
|
07/08/2026
07/08/2026
|
Active |
$555,000
|
InterMountain MLS (IDSWRMLS) |
View More
Market Trends
Source: Constellation1
Mortgage Calculator
Estimated Mortgage Payment
Your total payment will be
{{ currency_symbol }}{{ parseInt(monthlyMortgage).formatThousands(0) }}
- Principal {{ parseInt(priciplePayment).formatThousands(0) }}
- Interest {{ parseInt(interestPayment).formatThousands(0) }}
({{ downPaymentFormatted }})
(Years)
Estimate does not reflect Property Tax, PMI or Homeowner Insurance. Mortgage Calculator provided by Berkshire Hathaway HomeServices.
